Strategy
Headcount, work modes, adjacencies and operational constraints.
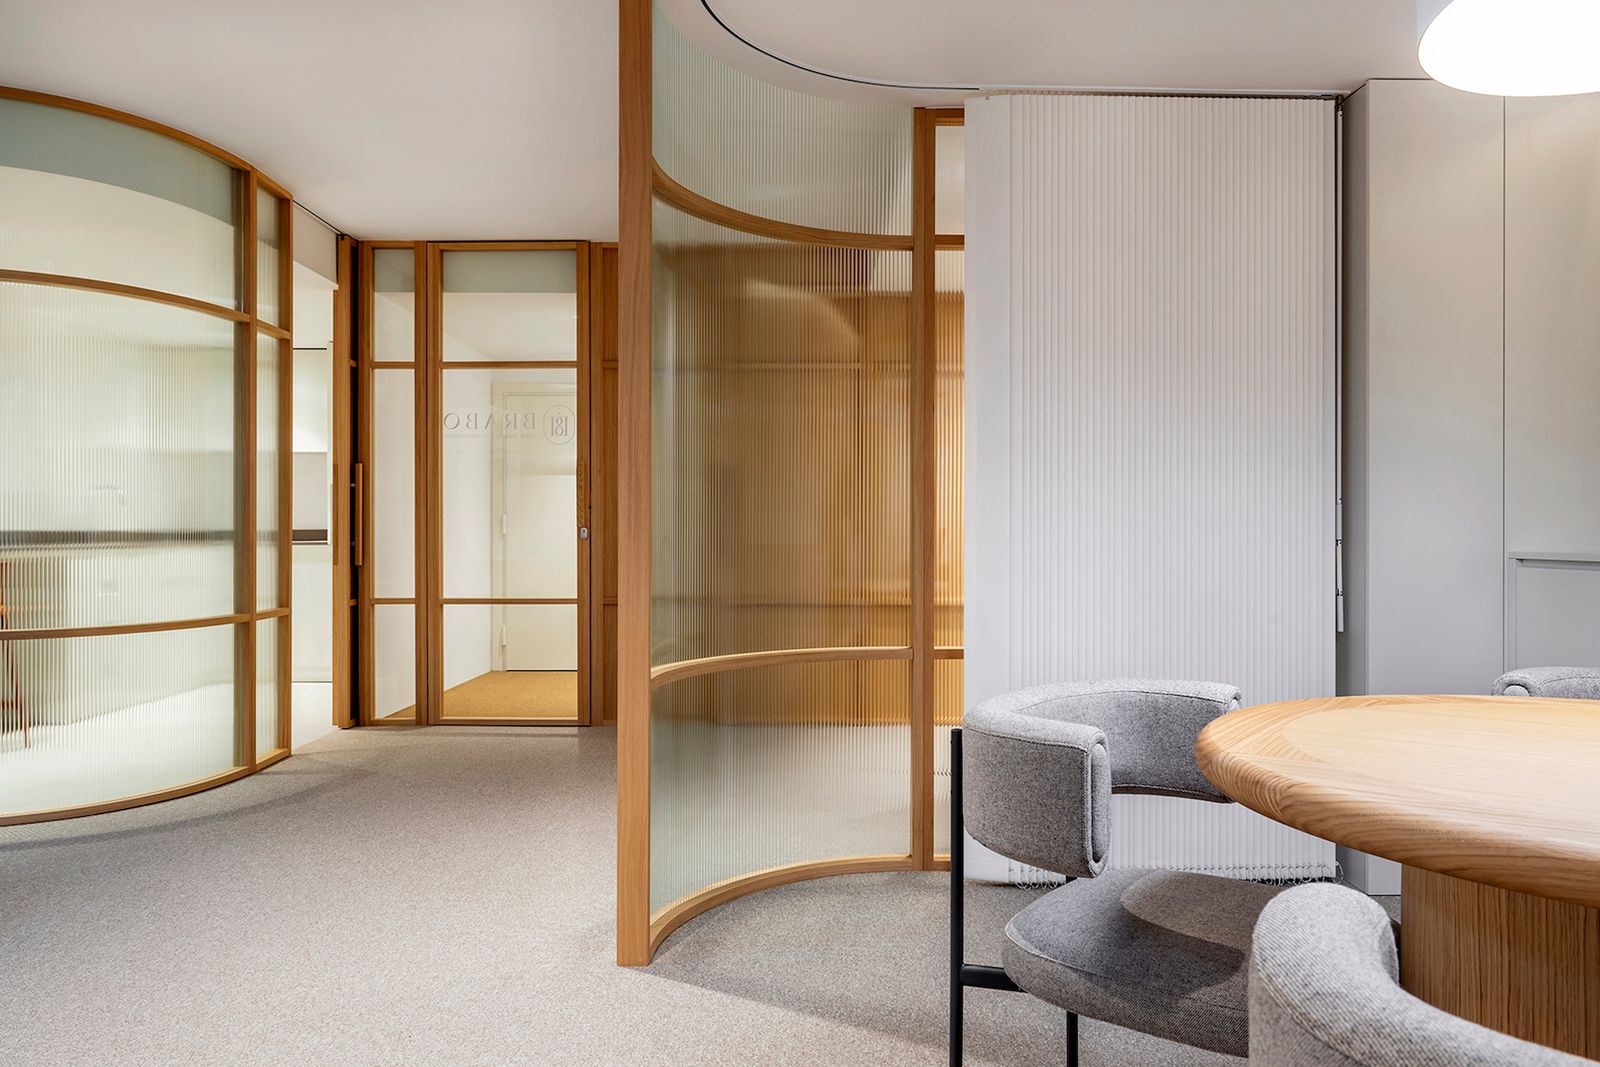
We connect workplace planning, material decisions, technical interfaces and site delivery in one readable process.
Headcount, work modes, adjacencies and operational constraints.
Layouts, look and feel, materials and coordinated design information.
Scope alignment, technical coordination and site-stage decisions.
Snagging, records and a practical move-in close-out.
Acoustics, circulation, storage, lighting, power, technology and maintenance all shape daily experience. We test design decisions against real tasks before they become site instructions.
Explore services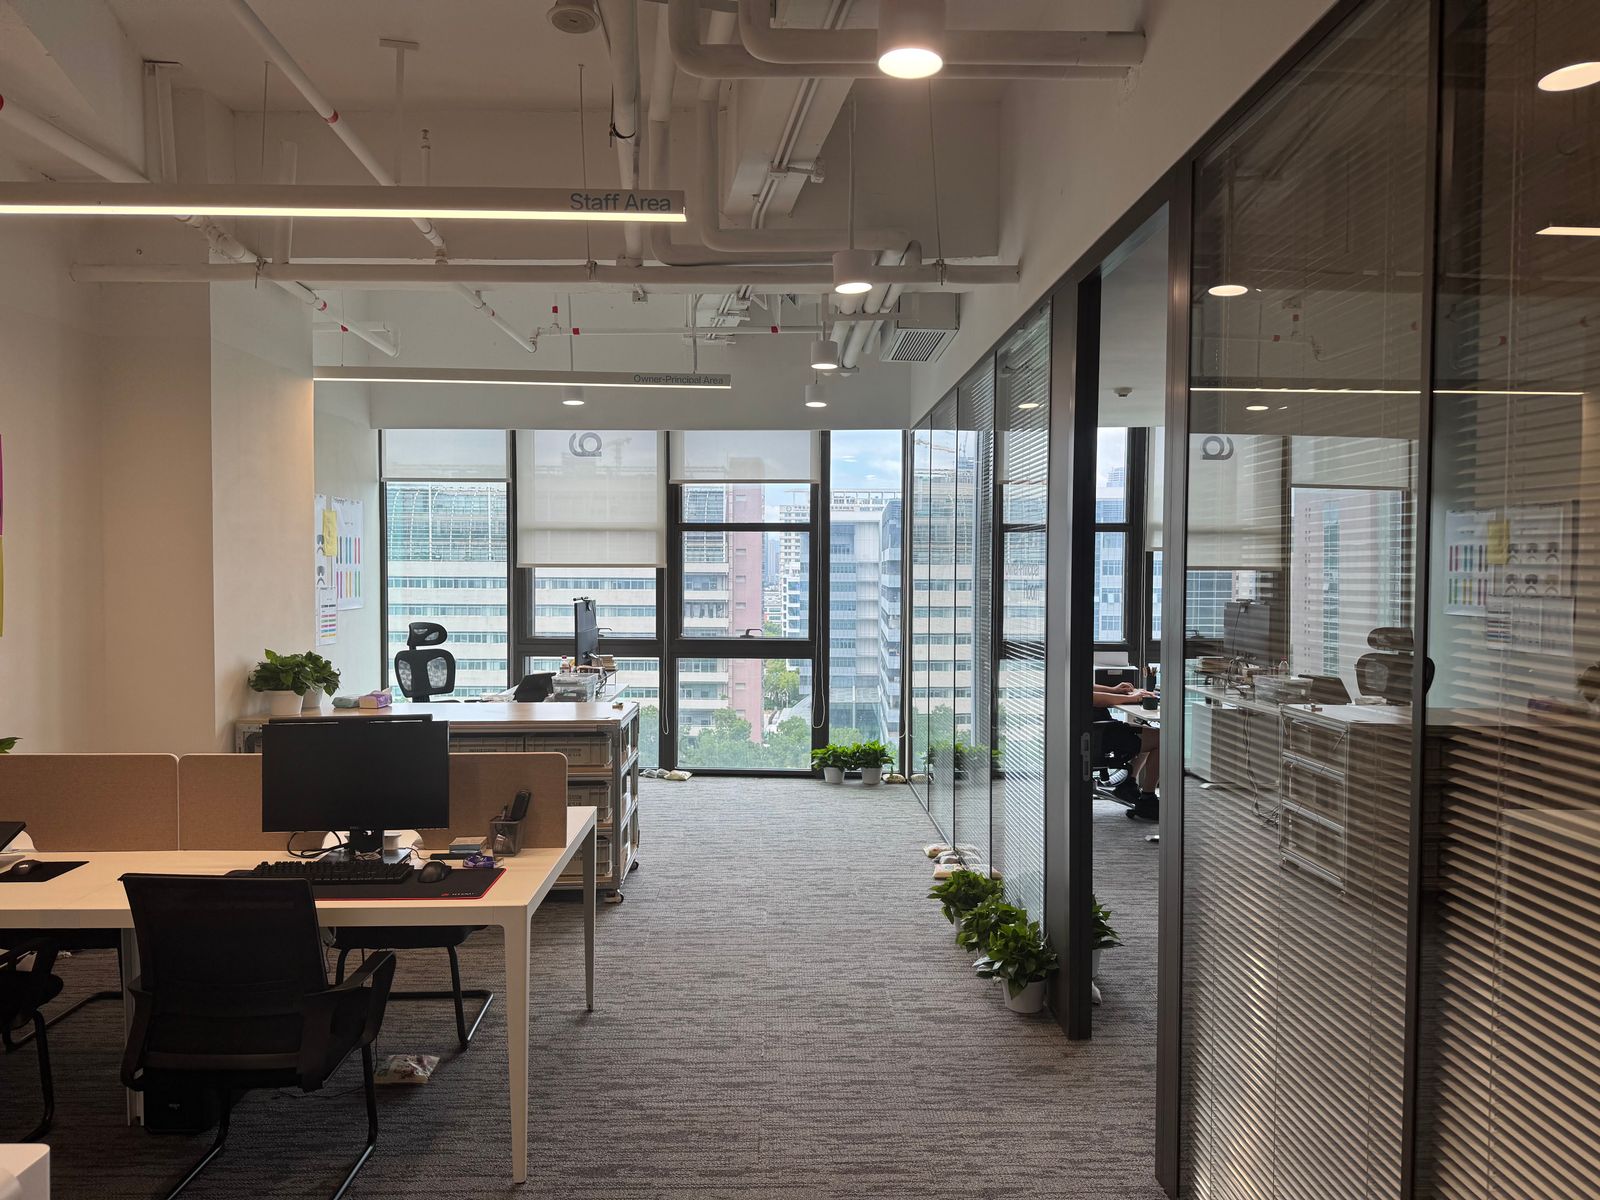
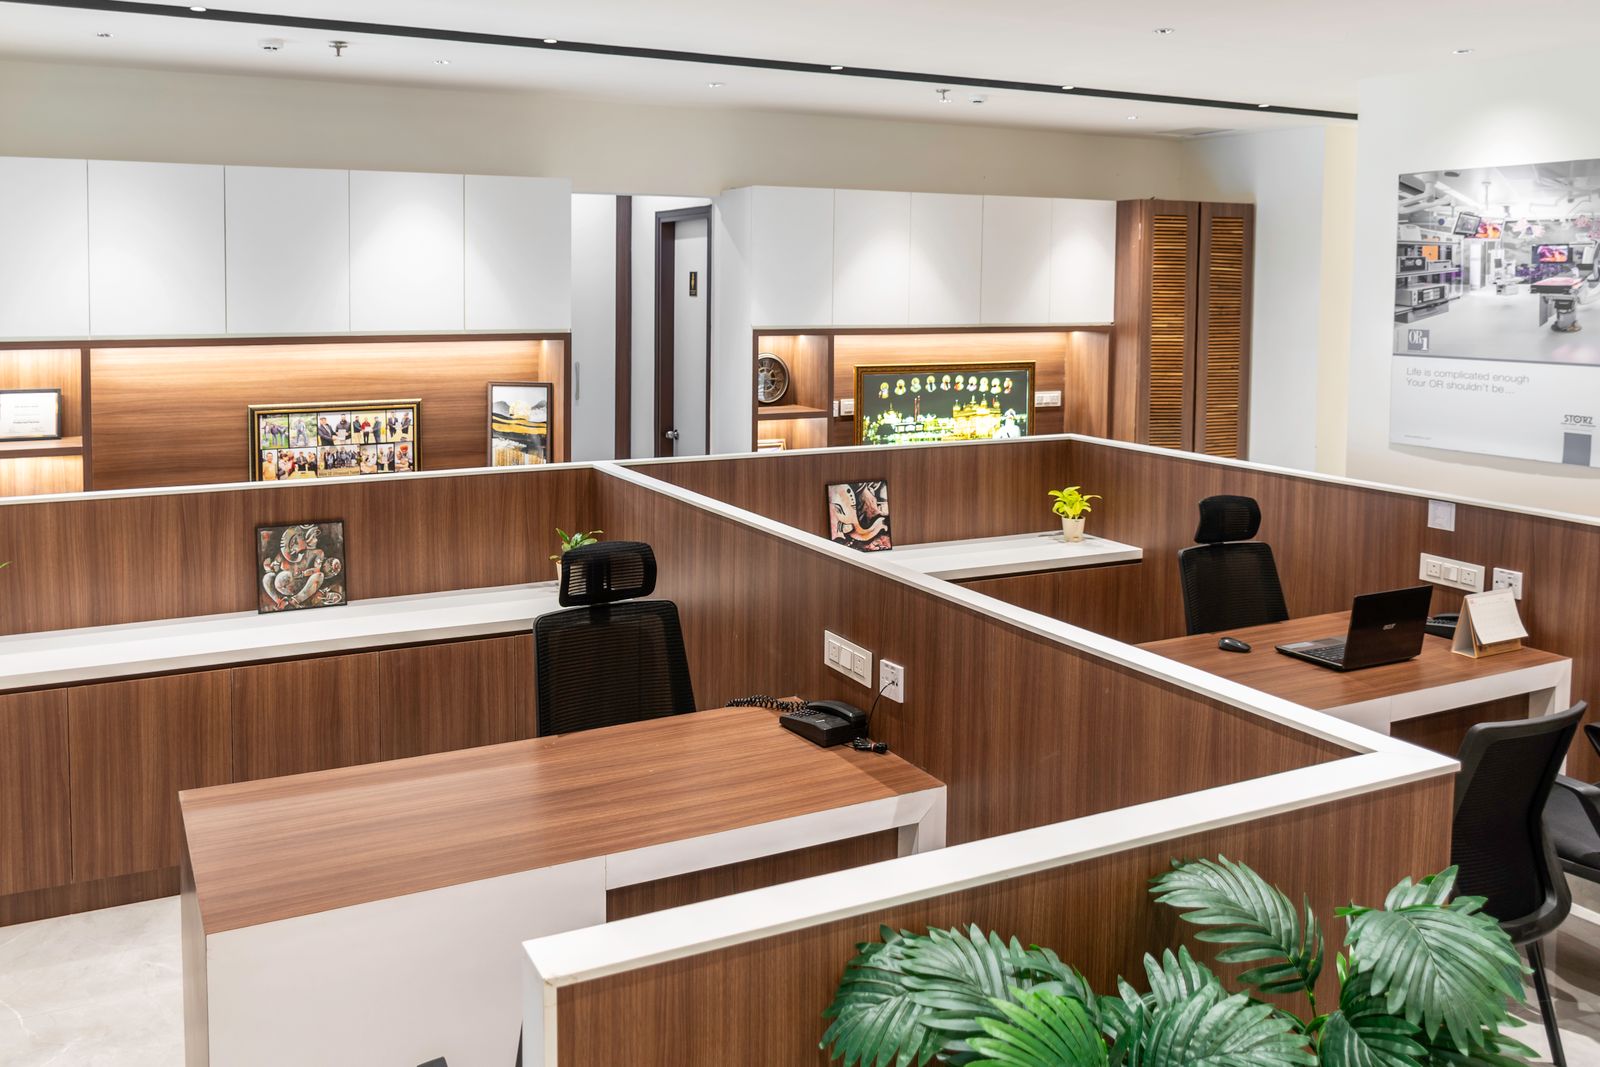
Landlord rules, authority requirements, building operations, access, programme and long-lead materials are considered alongside the design. Specialist approvals remain subject to the appointed consultants and relevant authorities.
View project types